Hup Bon 5 Airfield · Si Racha

Third hangar rising.

Turbine Tech is expanding on the same airfield. Workshop side enclosed. Hangar bay open. Apron poured. Fit-out next.

Shell up Workshop enclosed Hangar bay open Apron poured Fit-out next

Progress

Build portfolio

Two sides of one new facility — workshop and hangar — photographed on site at Hup Bon 5.

Hangar side

Open bay. Skylights. Room to grow.

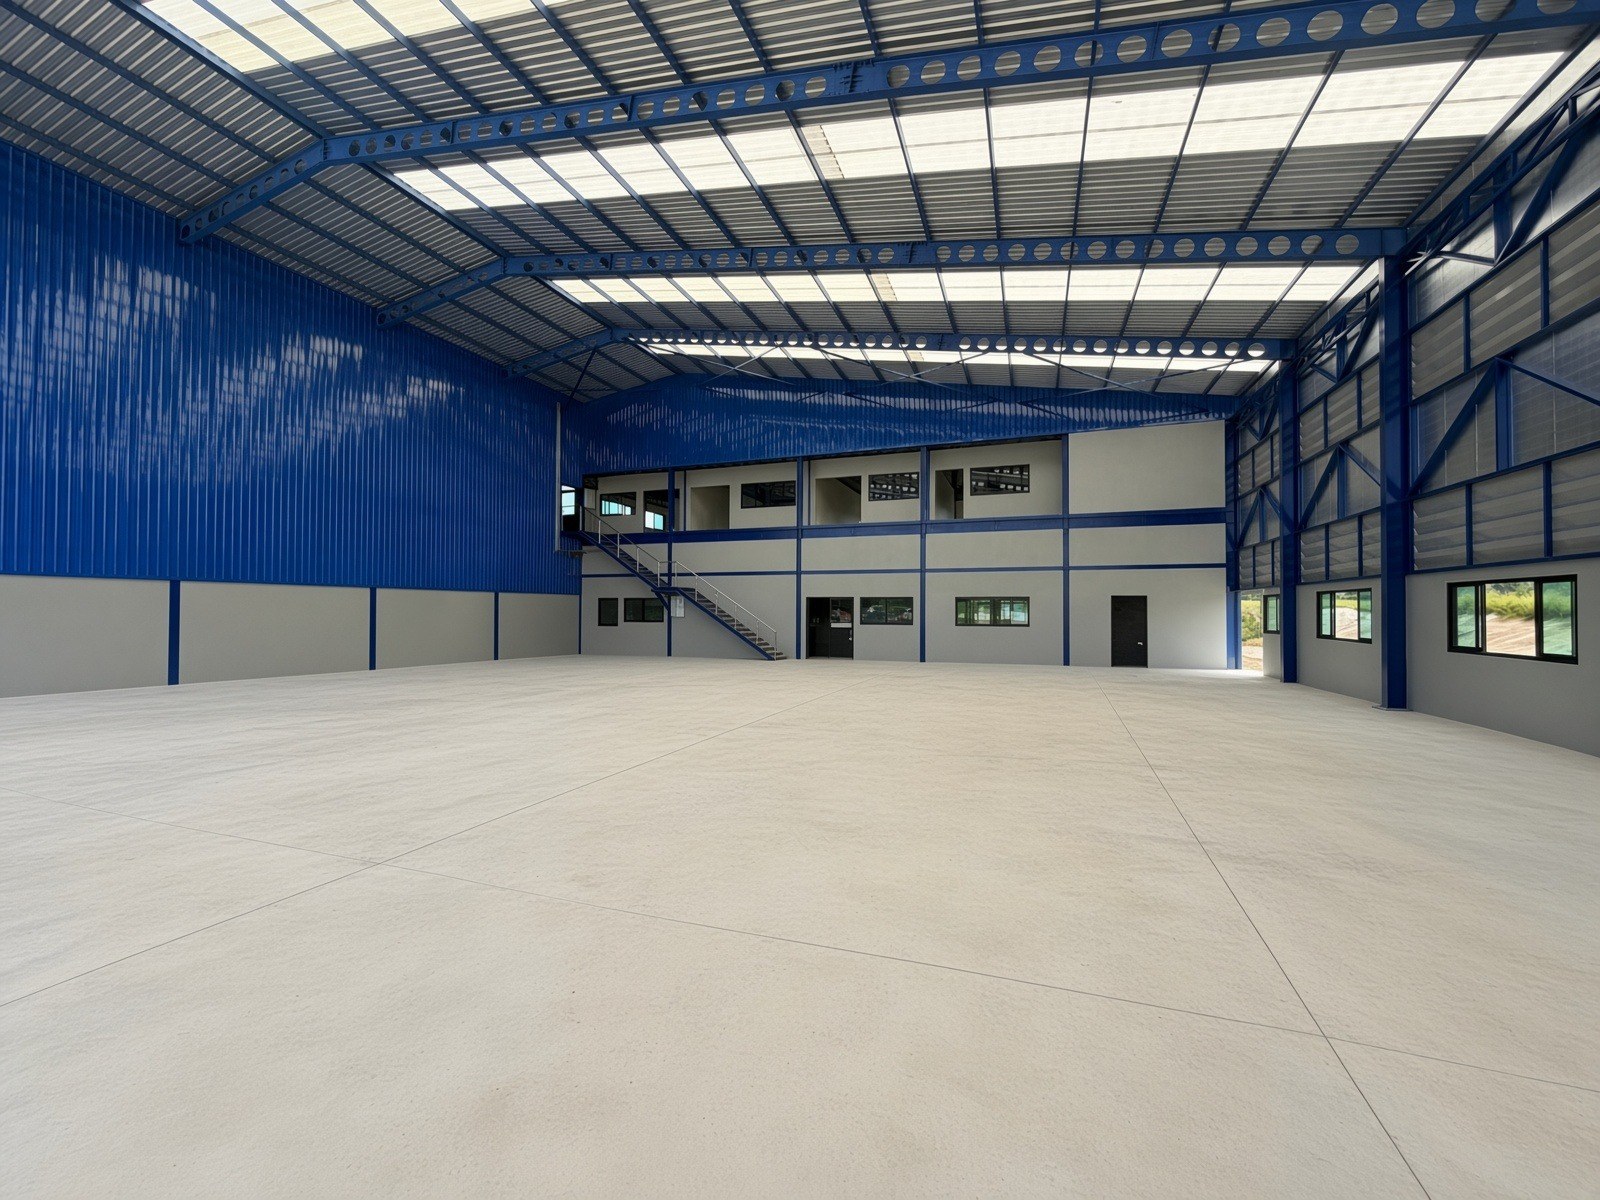
Large open hangar volume with blue steel frame, translucent roof light, and mezzanine at the rear.
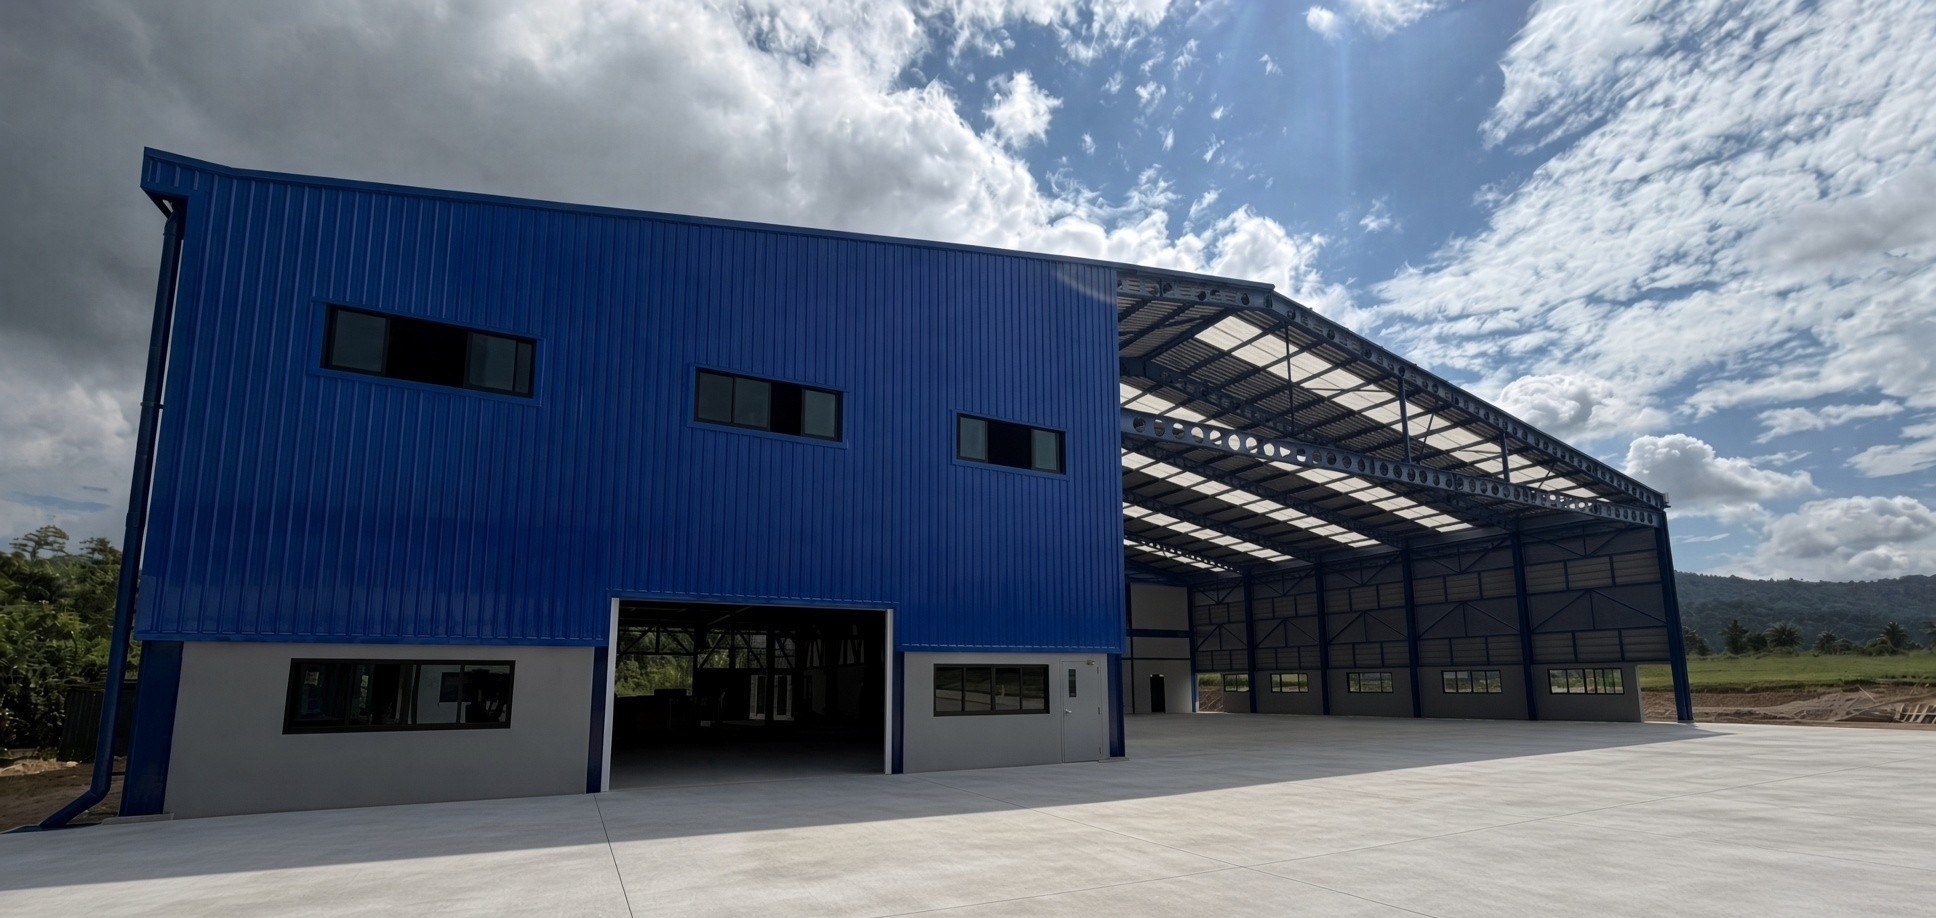
Full front of new workshop and hangar at Hup Bon 5
Full frontWorkshop enclosed on the left. Hangar bay open on the right. Concrete apron complete.
Interior of new hangar bay looking toward mezzanine
Hangar interiorOpen bay, skylights, mezzanine and stair at the far end.
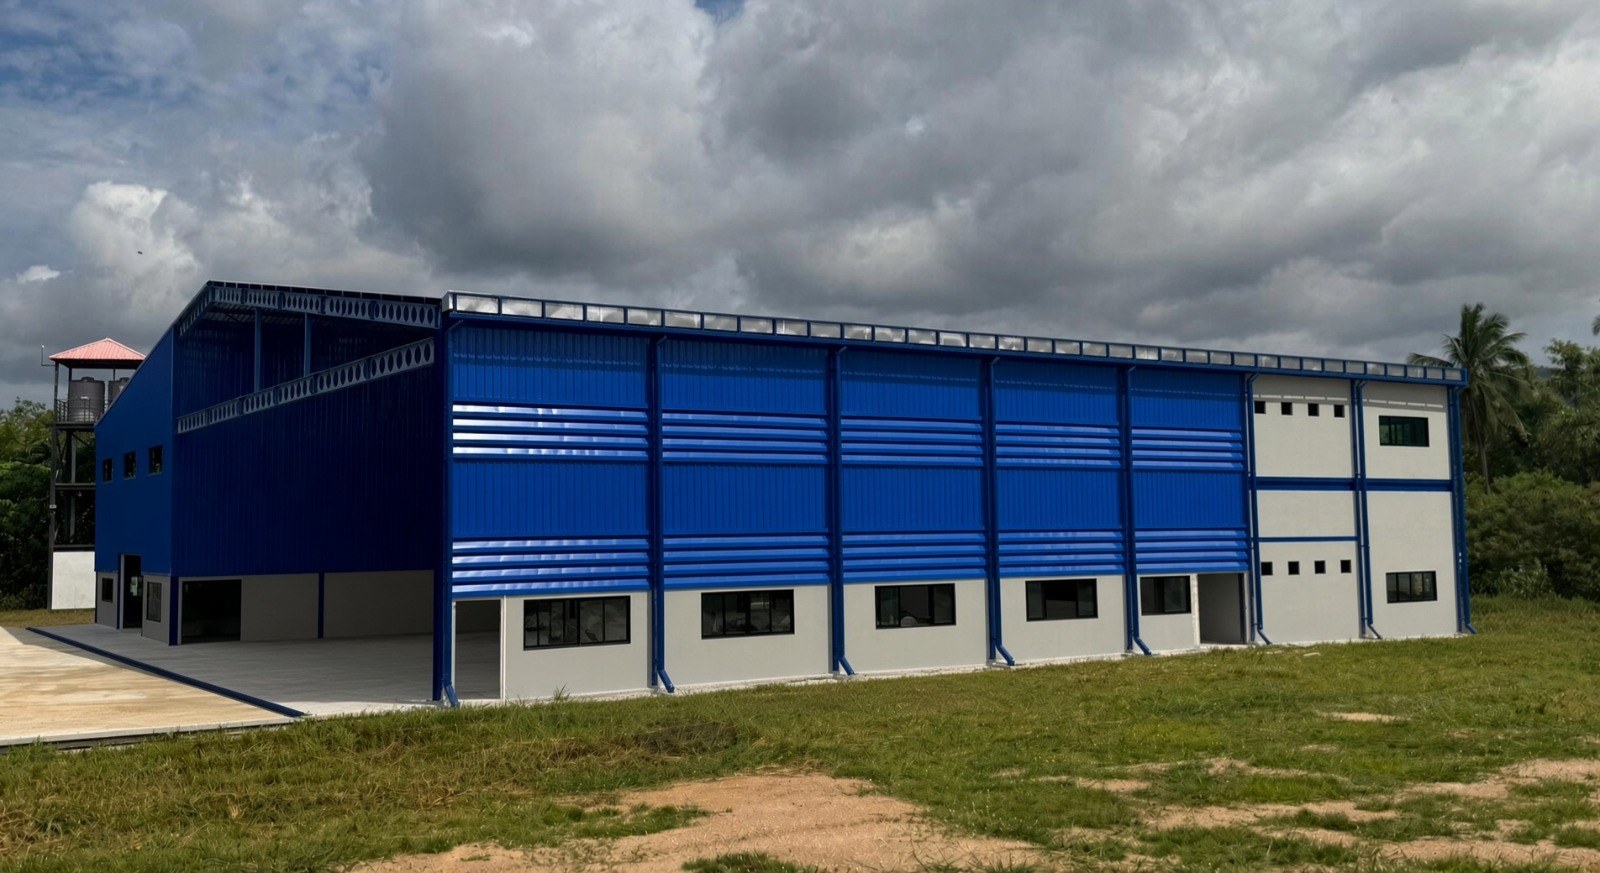
Long side elevation of the new facility
Side elevationFull length of the new building — workshop bays through to hangar end.

Workshop side

Enclosed. Lit. Ready for fit-out.

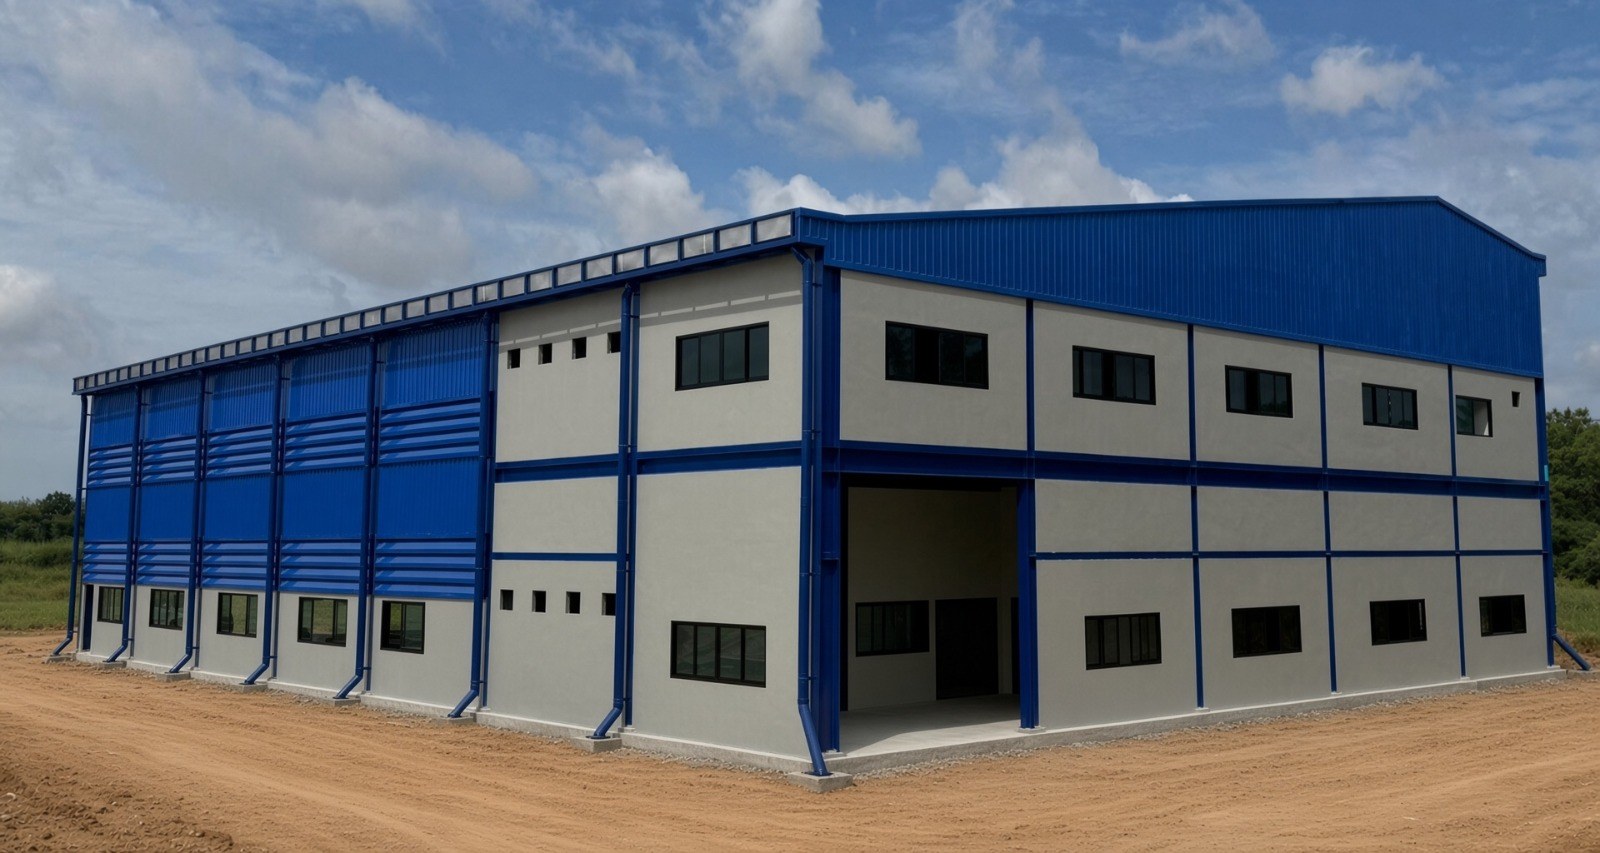
Two-storey workshop and support spaces with blue cladding, grey lower walls, and high bay access.
Workshop exterior two-storey face
Workshop exteriorTwo-storey face with office-style windows and high bay opening.
Workshop corner with blue cladding and apron
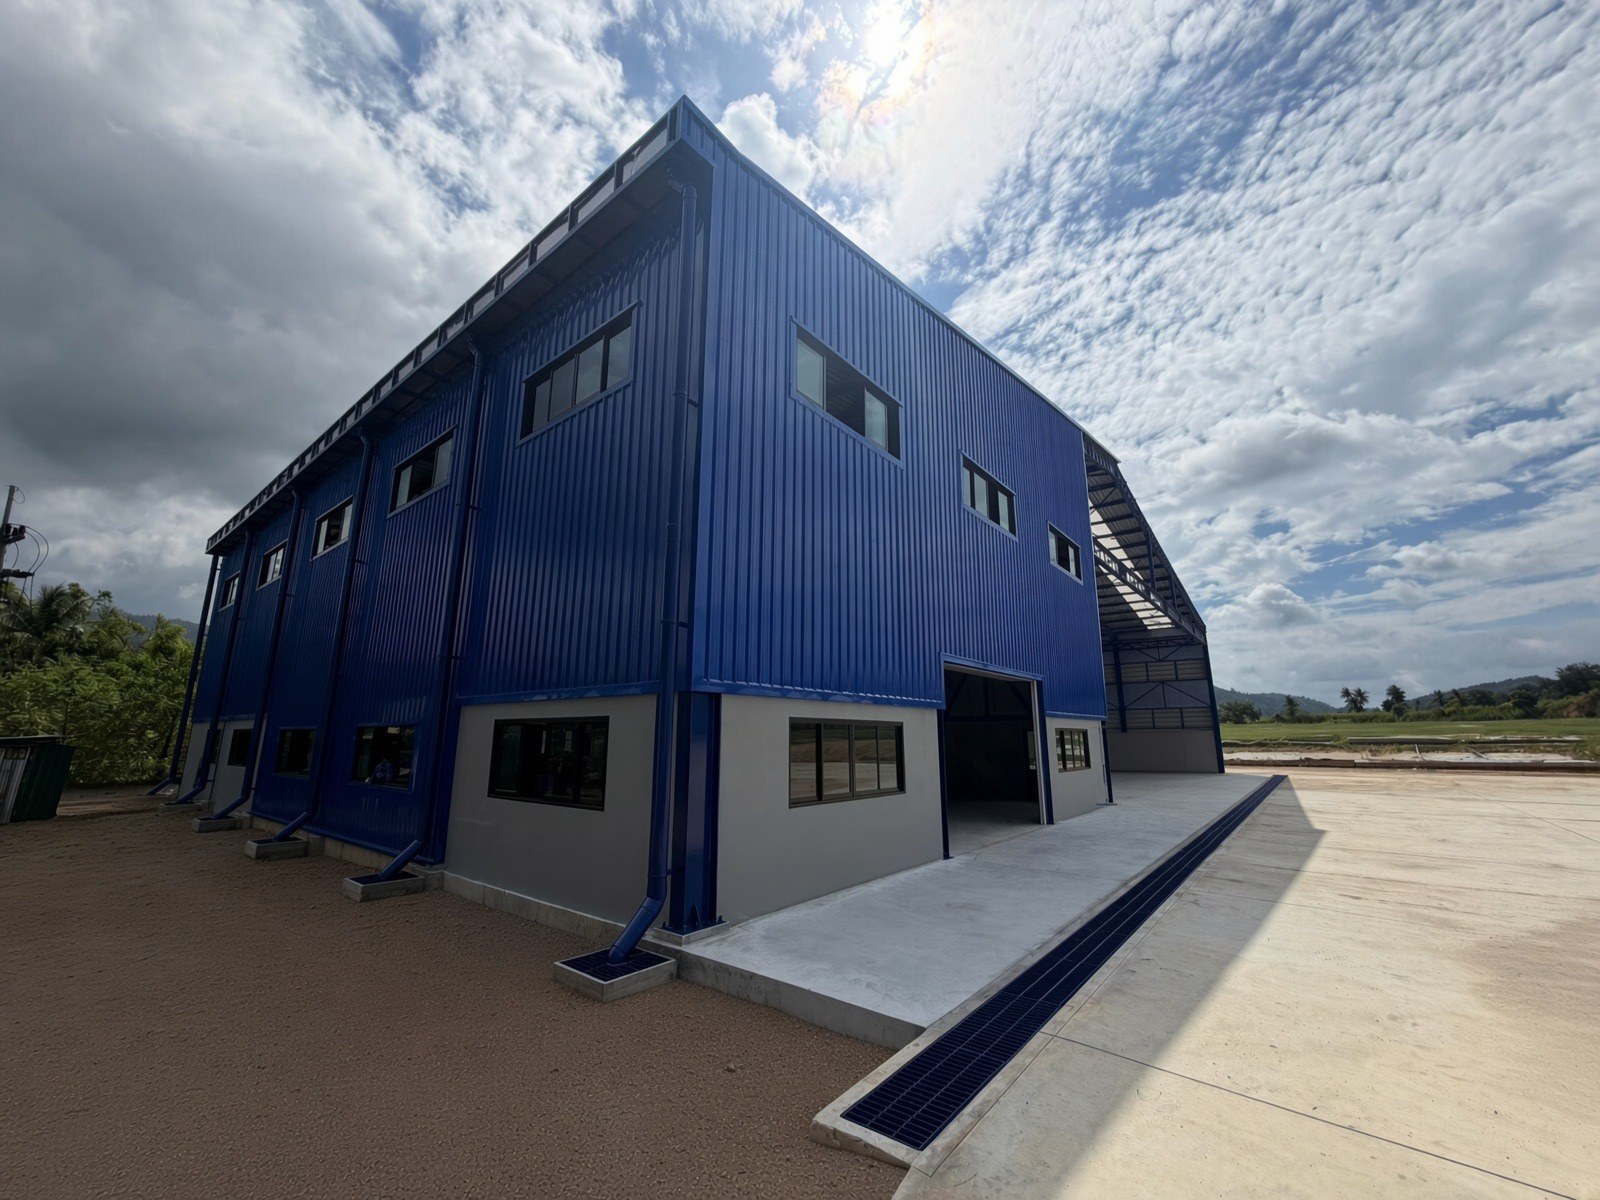
Workshop cornerBlue upper cladding, grey base, apron and drainage at the edge.
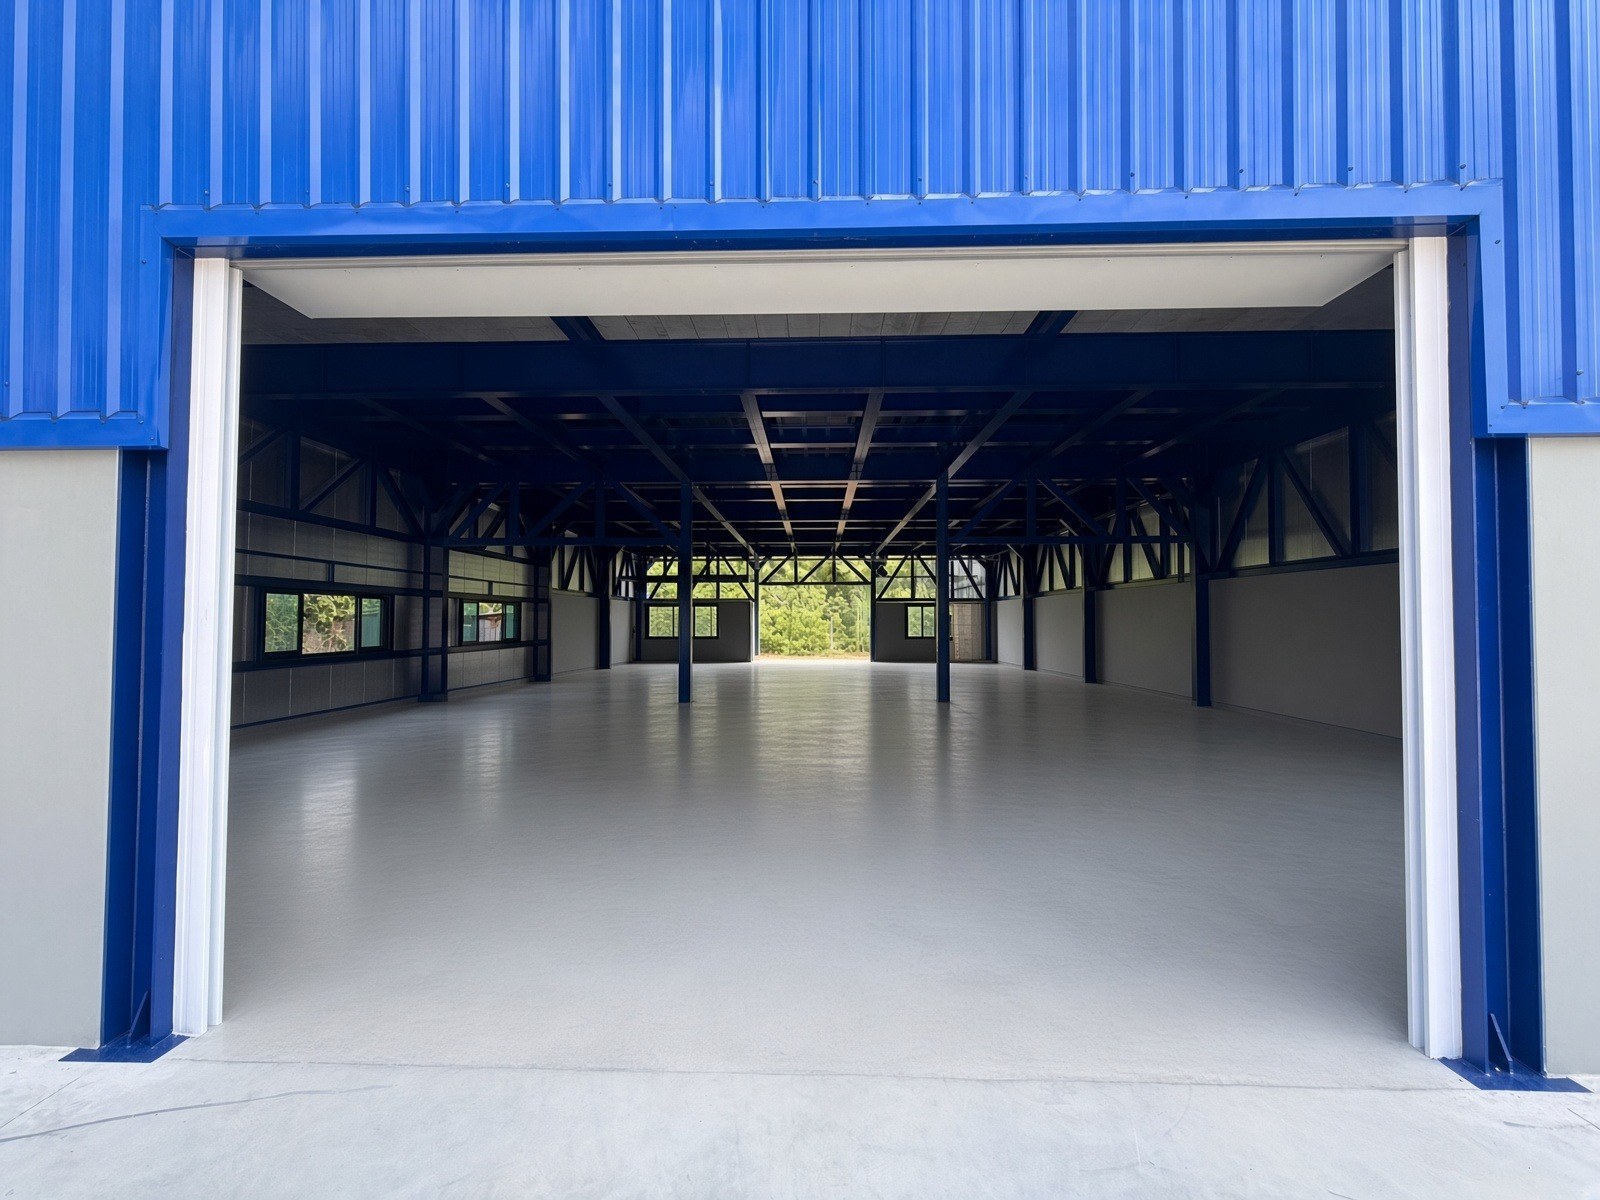
Looking into workshop bay from outside
Workshop bayClean floor, blue steel, daylight through the far opening.

Next

Fit-out and capability growth

Same airfield as Hangar 1 and Hangar 2. More workshop and hangar space for line, component, and heavy maintenance — still everything up to, but not including, full overhaul.

Talk to engineering Back to facility